
Crawl Space or Slab: Where Does Water Treatment Go in a New Wendell Home?
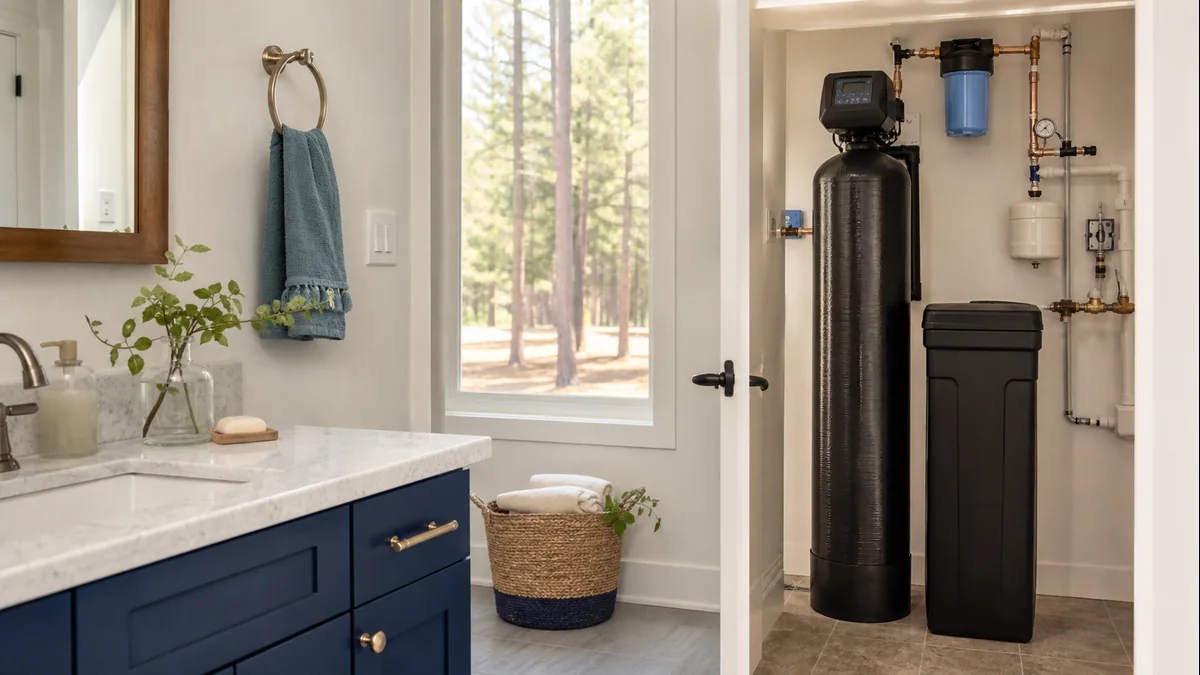
Direct answer: A Wendell new build's foundation decides where the rough-in loop sits: crawl-space builds route it near the line's entry below the floor; slab builds route it where the line stubs up, usually in a garage or utility room. What matters more than the foundation is the tie-in point — placed before the line branches, it protects the whole house, not just part of it.
What Is a "Softener Loop" Rough-In, Actually?
A softener loop is a short section of pipe a plumber installs during the rough-in phase — before drywall goes up — that breaks the main line into two connection points, spaced close together, ready for equipment to be plumbed in later. It's not equipment itself. Until a system is actually connected across that loop, water runs straight through a bypass fitting exactly as the utility delivered it, untreated.
What the loop buys you is a clean, pre-planned connection point instead of a plumber cutting into finished pipe after the fact.
Does a Wendell New Build Sit on a Crawl Space or a Slab — Does That Change Where the Loop Goes?
It changes where the loop physically ends up, yes. Many new builds going up in Wendell use crawl-space construction rather than a poured slab, and the two foundation types route the main water line differently before it reaches a fixture. On a crawl-space build, the service line typically rises into the house from below, giving a plumber an early, accessible point to break in a loop.
On a slab build, the line is usually stubbed up through the concrete at a fixed point — often the garage or a utility closet — before the house is framed around it. Neither foundation type is a better candidate for treatment; they just put the decision point in a different physical spot.
Where Does the Loop Sit on a Crawl-Space Build?
Close to where the main line rises into the house, inside the crawl space itself, is the most common spot on this foundation type — it's the earliest accessible point on the line before it branches toward the water heater and individual fixtures. Some Wendell builders route the loop further, into a garage or utility room if the plumbing plan carries the line there before it splits, but the crawl space entry point is usually the first candidate a plumber evaluates.
Where Does the Loop Sit on a Slab Build?
At the stub-up point, where the line comes up through the concrete — commonly inside a garage or a dedicated utility closet built into the slab plan from the start. Because a slab home has no below-floor access once the concrete is poured, that stub-up location is essentially fixed before framing begins, which is why the loop on a slab build almost always ends up in a conditioned interior space rather than an unconditioned one.
Crawl Space vs. Slab vs. Garage Tie-In
| Where the main line is reachable | Typical loop rough-in point | Freeze/drain considerations | |
|---|---|---|---|
| Crawl-space build | Below-floor, where the service line rises into the house | Inside the crawl space, near that rise | Unconditioned space — freeze protection and drain routing need planning before drywall |
| Slab build | Where the line stubs up through the concrete | Garage or utility closet, at the stub-up point | Usually a conditioned space, so freeze risk is lower; drain routing still has to be designed in |
| Garage tie-in (either foundation) | Wherever the line is routed to reach the garage wall | Stubbed into the garage regardless of what's under the rest of the house | Garage temperature swings still matter depending on insulation |
Why Does the Tie-In Point Decide Whether the Whole House Gets Protected?
Because everything downstream of the tie-in gets treated, and everything upstream of it doesn't. A loop placed on the main line before it splits toward the water heater, kitchen, and every bathroom sends treated water to the entire house. A loop mistakenly placed after a branch — say, only on the feed to a single bathroom or the water heater — only treats what runs through that one branch, while the rest of the house keeps drawing straight from the untreated main line.
This is exactly why the rough-in location isn't just a plumbing detail to skim past when a builder mentions it: confirming the loop sits on the main line, ahead of every branch, is what decides whether "whole-home system" is literally true for your new Wendell house or only partly true.
What Does an Unconditioned Crawl Space Mean for Freeze Protection and Drainage?
It means those two factors need to be planned for, not assumed. A vented, unconditioned crawl space experiences real temperature swings that a garage or interior utility closet typically doesn't, so equipment or piping placed there needs adequate insulation or protection against a hard freeze. It also needs a drain route planned for regeneration discharge, since that water has to go somewhere.
None of this rules out a crawl-space location — it's routine for installers working this part of North Carolina — but it's the reason a plumber sizing up a crawl-space rough-in looks specifically at insulation, venting, and where a drain line can run, rather than treating every spot on the crawl space floor as interchangeable.
Who's Actually Allowed to Do This Rough-In and Tie-In Work?
A licensed North Carolina plumbing contractor. N.C. Gen. Stat. § 87-21 defines plumbing contracting to include the installation of "whole-house water purification or treatment systems," which covers both the rough-in loop during framing and the final tie-in once equipment is connected — regardless of whether that work happens in a crawl space, a garage, or a utility closet.
What's Actually in Wendell's Water Once the System Is Connected?
Wendell draws from Raleigh Water, the same source that supplies Raleigh, Garner, Knightdale, Rolesville, Wake Forest, and Zebulon. Testing we've conducted address by address across that footprint puts hardness at 1.6 to 3.7 grains per gallon — slightly hard at the low end, moderately hard toward the top — on the Water Quality Association scale the Hach Total Hardness Test Kit, Model 5-B, reads out in. It never crosses into the "hard" band itself, but it's a real, cumulative mineral load rather than mineral-free water.
A softener sized correctly to that range carries a genuine advantage — less salt, fewer regeneration cycles, and a lower running cost for as long as the system stays in service.
Softening only handles half of what a whole-home system needs to do. Disinfection byproducts are the other half: Raleigh Water's own figures put TTHM at 21.7 ppb, well inside the EPA's 80 ppb ceiling, while the broader HAA9 measure — nine haloacetic acid compounds combined — comes in at 19.9 ppb. There's no federal limit on HAA9 specifically; only the narrower, regulated HAA5 figure carries an EPA cap, at 60 ppb.
Those limits exist for a documented reason. EPA's National Primary Drinking Water Regulations table records the potential effects of long-term exposure above the limit as "liver, kidney or central nervous system problems; increased risk of cancer" for TTHM, and "increased risk of cancer" for HAA5. A legal ceiling is a tolerance EPA chose, not an assurance of zero exposure — which is the argument for removing these compounds at the house rather than living at whatever level the limit permits.
Raleigh Water also runs chloramine most of the year and briefly switches to free chlorine annually on the state's recommendation, which is precisely the taste and odor change carbon filtration handles that a softener alone never touches.
Ready to Plan the Tie-In Before Drywall Goes Up?
Take the 60-second water quiz to see which all-in-one system fits your new Wendell home, or book a free water analysis — a specialist confirms the tie-in point on your specific plumbing plan and measures your actual tap water before anything is roughed in.
FAQ
I'm about to close on a new Wendell home with a crawl space — do I need to do anything before the installer arrives? Not much on your end. The installer or plumber evaluates your specific crawl space and plumbing plan during the free water analysis and identifies the tie-in point on the main line. You don't need to prep the crawl space yourself.
My builder mentioned a "softener loop" but didn't explain what that means — should I ask more before drywall goes up? Yes, worth a quick question. A loop is just a pre-plumbed connection point, not equipment, so ask specifically whether it sits on the main line before it branches to fixtures. That's the detail that determines whether a future system protects the whole house or only part of it.
Does a slab foundation make the install harder or easier than a crawl space? Neither is harder overall — they just put the connection point in different places. A slab build's stub-up point is usually already in a conditioned space like a garage, while a crawl-space build's connection sits below the floor, which is a routine, common location for installers working in this area.
What happens if the loop was roughed in on the wrong branch of my new home's plumbing? Only the fixtures downstream of that branch get treated water, while the rest of the house keeps drawing from the untreated main line. It's fixable, but confirming the loop's actual position on the main line, before it splits, is worth doing before you assume "whole-home" is accurate for your specific plumbing.
I'm building on a crawl space in Wendell — will I need extra insulation just for this system? Possibly, depending on how the crawl space is vented or conditioned. The installer evaluates freeze protection as part of the same visit that identifies the tie-in point, so it's addressed at the same time rather than as a separate project.
How is this different from adding a softener to a Wendell home that's already finished and lived in? In a new build, the tie-in decision happens before walls are closed up, which is simpler and cleaner than routing a system into finished construction later. The placement logic is the same either way — main line, before the branch, with drain and power access — but a new build gives an installer the most open access it will ever have.
Sources
- EPA — National Primary Drinking Water Regulations
- North Carolina General Assembly — General Statute § 87-21, Definitions; contractors licensed by Board
Related reading: Water Softener Installation in a Wendell, NC Home With a Crawl Space | Water Treatment Near Me in Wendell, NC | Water Softener Cost in Wendell, NC | Wake County New Construction Water Treatment | New Construction Water Softener in Wake Forest, NC
Answer nine practical questions, then request a written quote or well-water analysis.
Start My Water Analysis